Colegio de Santiago
- Location
- Santiago, Paraíso, Costa Rica
- Year
- 2022
- Status
- Project
- Area
- 8,802 m²
- Sector
- Educational


Overview
Colegio de Santiago sits on a site at the edge of a rural village in Cartago, surrounded by farmland and mountains. An existing gym occupies part of the lot and a densely wooded hill with tall trees serves as a backdrop. The project starts from that natural presence and the forest is present at every moment.
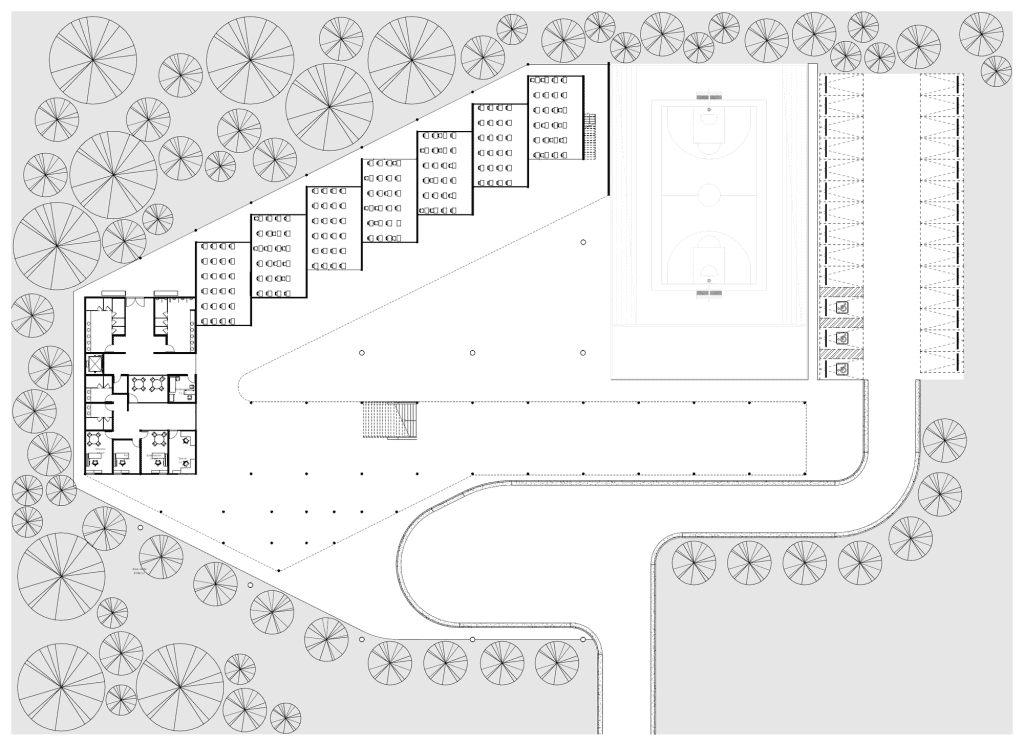
The building adopts a hinged geometry in plan that links two volumes with different uses. The first houses the 16 classrooms and 3 workshops, set against the forest and in direct relation to it. The second, perpendicular to the entrance, gathers the administrative area, the library, the dining hall and the common areas. The main entrance closes the end of a street with a double height colonnade that leads to the school and the gym.
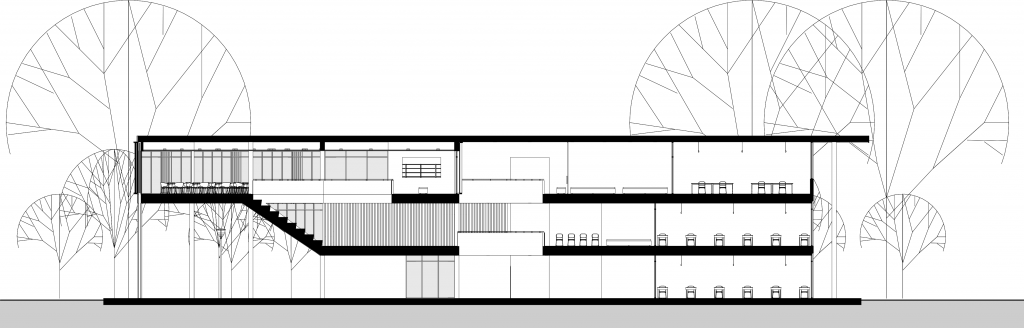
At the meeting point of the two volumes an amphitheater connects the three levels, carried on columns that create a covered courtyard on the ground floor. The colonnades run through the project as a reference to the surrounding forest and open views toward Santiago, a village that is betting on this school to become a regional education center.
Credits
Architectural Design: Luis Diego Barahona
Lead Collaborator: Agnes Sevilla
Collaborator: Lena F. Polster
Photographs: Luis Diego Barahona
Area: 8,802 m²
Drawings



Let’s talk about your project
Tell us what you have in mind and we will reply within one business day.
Write to us