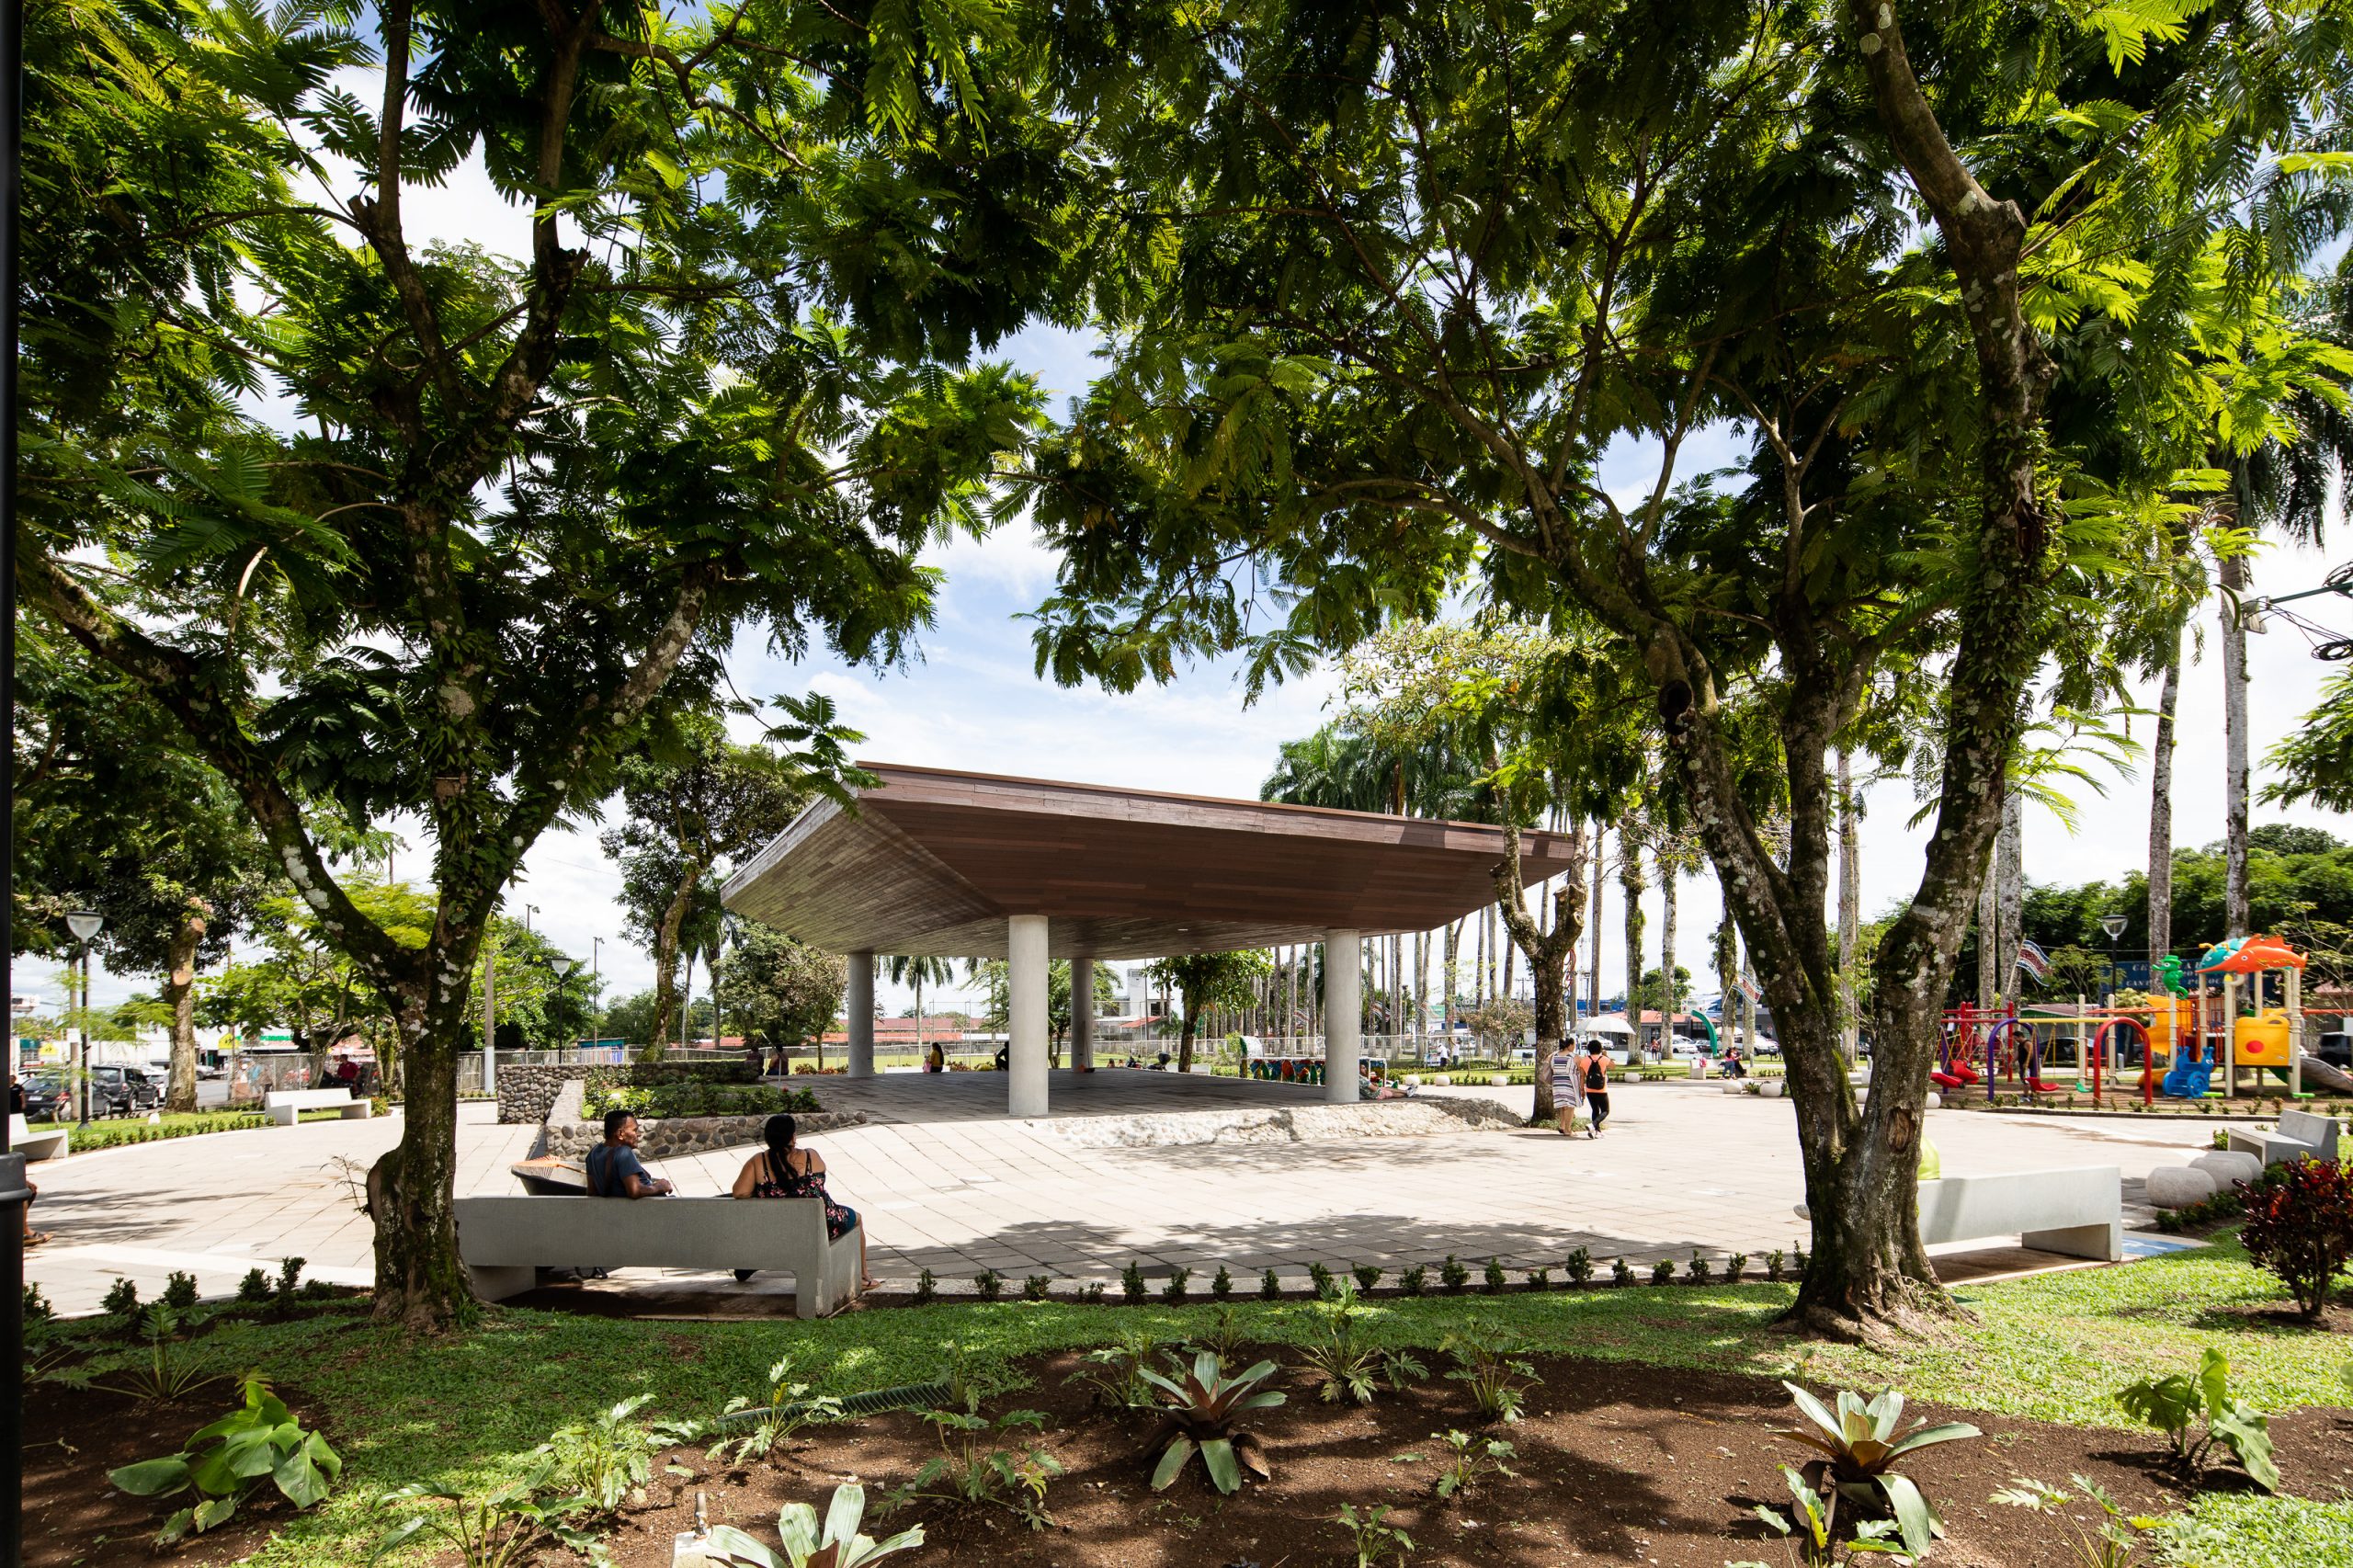
Parque Central de Guápiles, central park
Guápiles, Pococí, Costa Rica. 2022

Overview
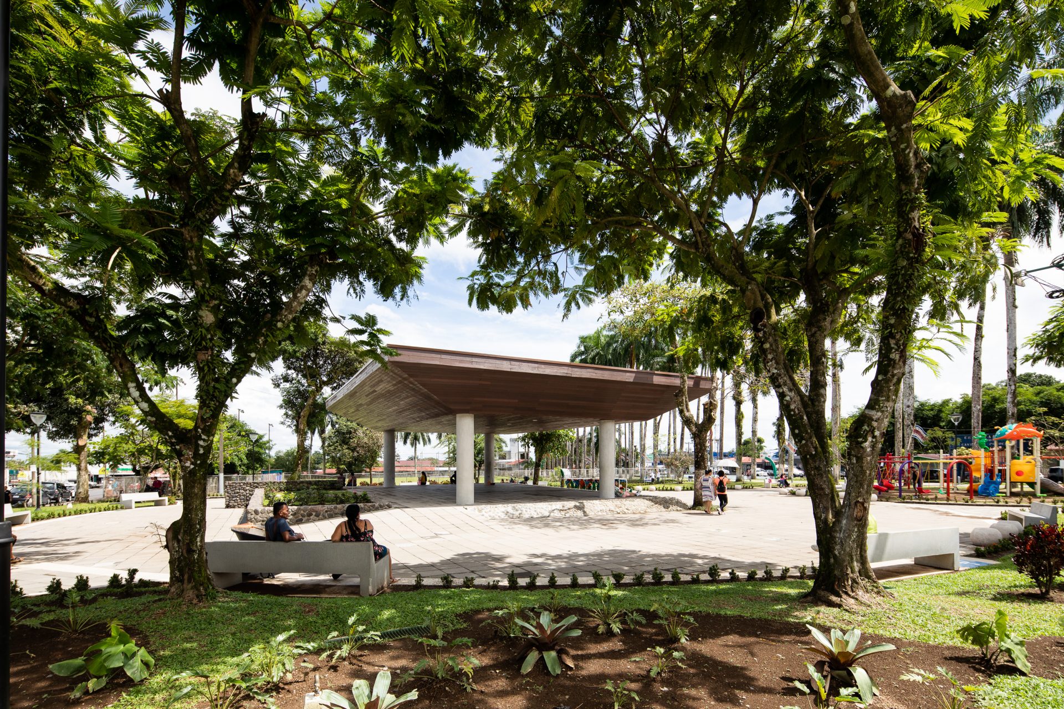
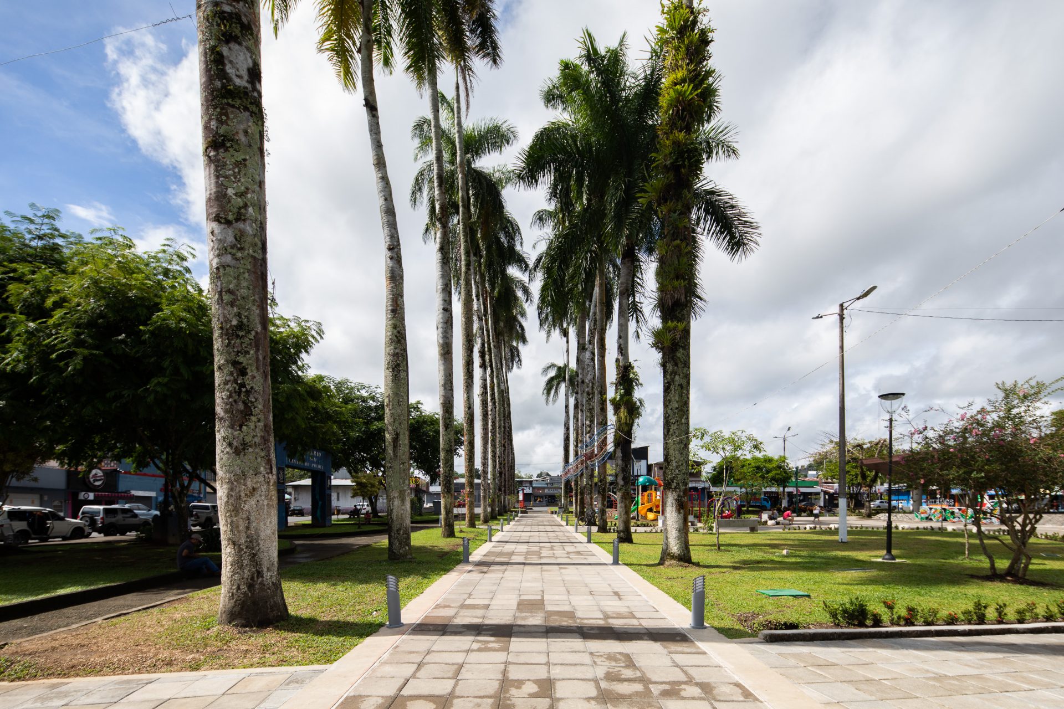
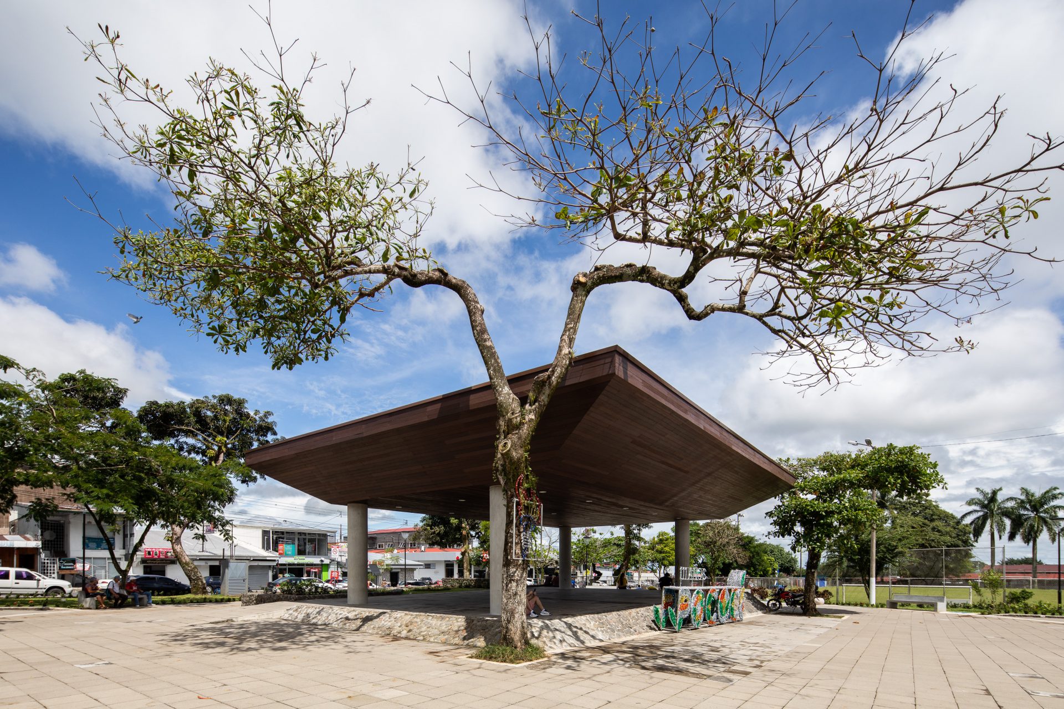
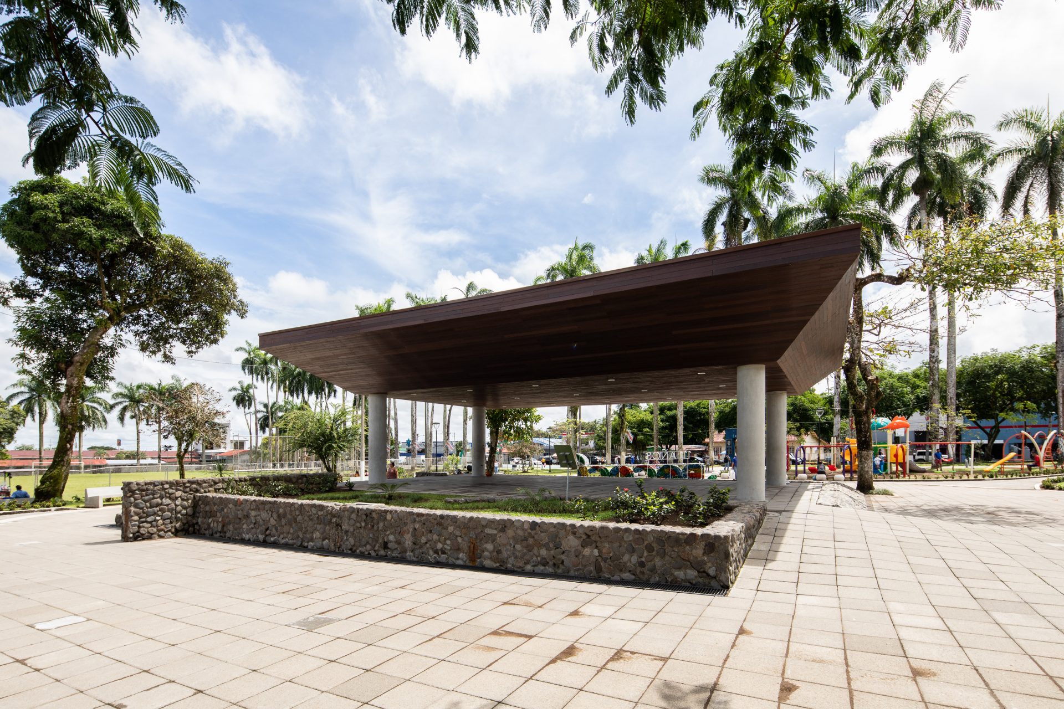
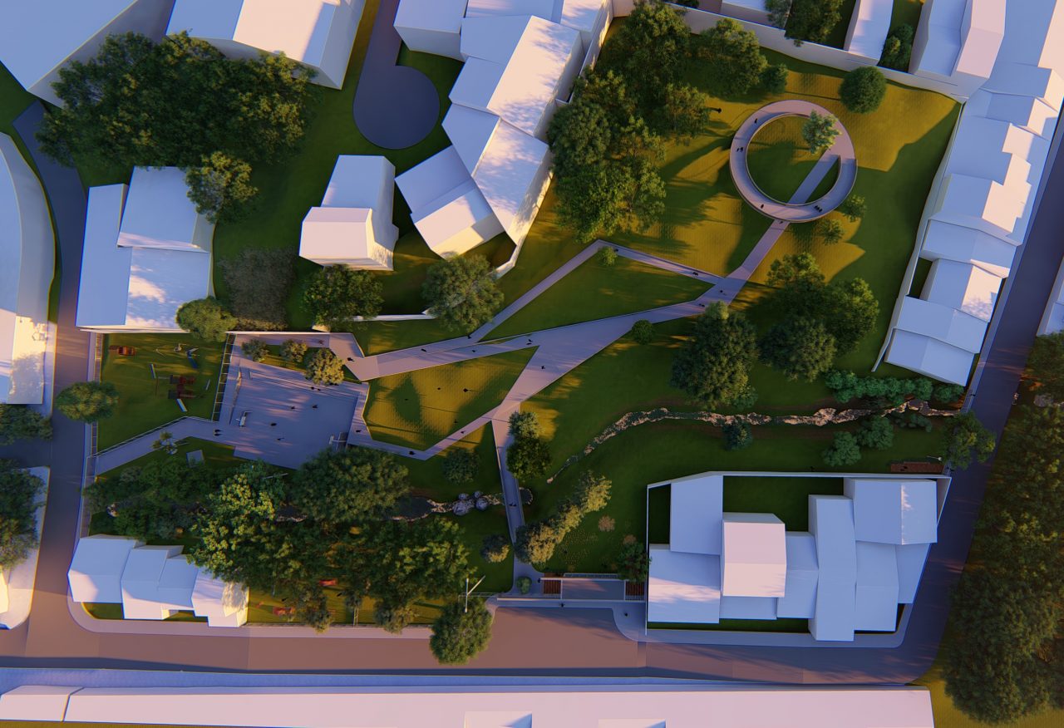
The Parque Central de Guápiles is renewed along the axis of its existing palm trees, the symbolic place of origin of the canton. The intervention unifies the surfaces and materials of sidewalks and plaza, clears sightlines at a height of 1.5 metres to improve safety and reorganises the park into sectors with defined uses.
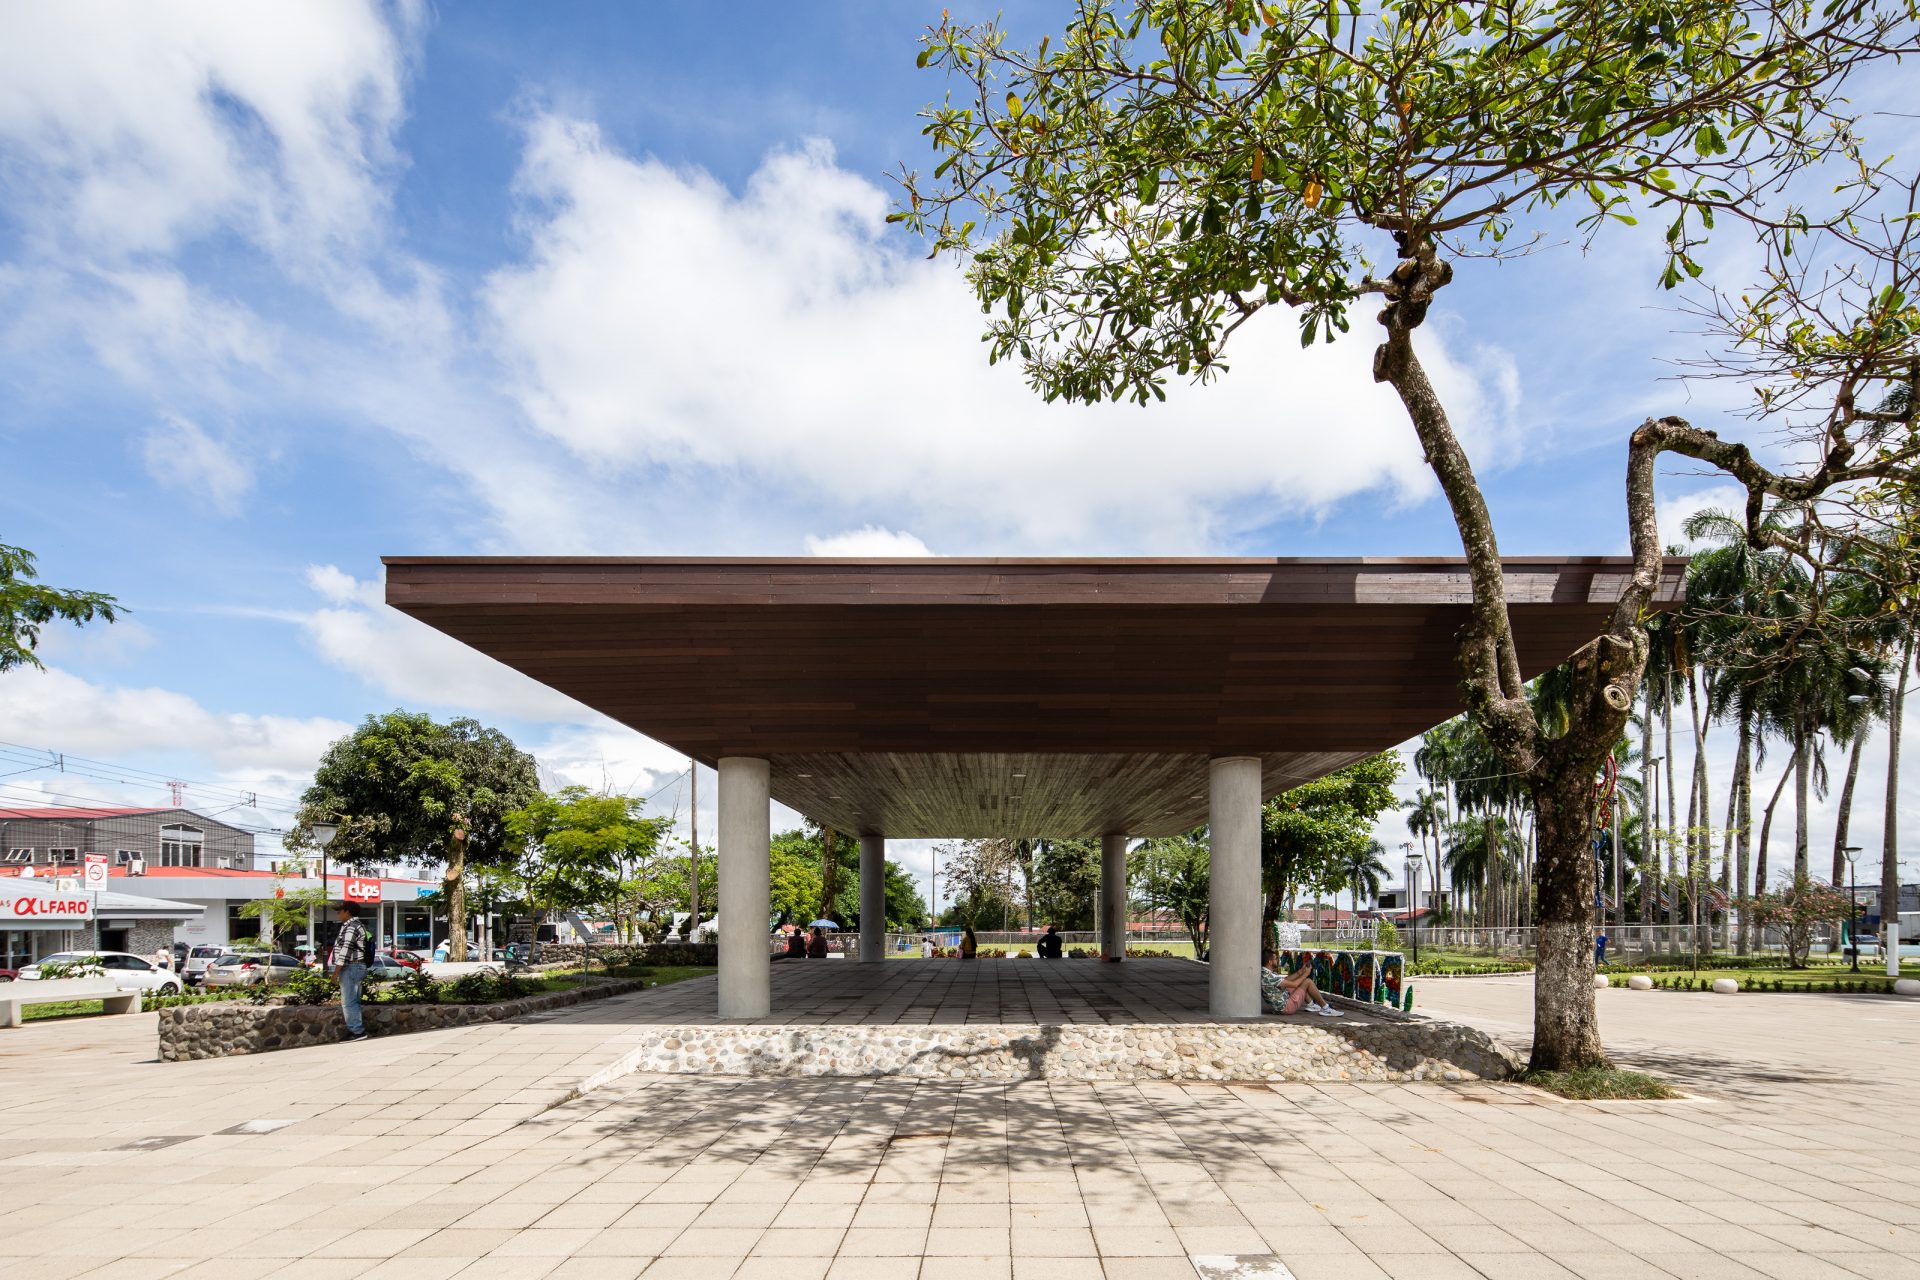
The eastern sector is doubled along the palm tree axis. Exercise equipment is added and the courts are consolidated to the east. Playgrounds are added near the kiosk and the gardens are enhanced. The kiosk is the civic centre of the park, with a rectangular roof of recycled plastic lumber on four columns, a circular plaza that contains it and the existing stone wall, which is preserved. It works as a stage for events and as a shelter when it rains.
The result is an urban centre with new capacity, continuous surfaces, good lighting and many possible uses, which the city uses intensively by day and by night.
Credits
Client: Municipalidad de Pococí
Architectural Design: Luis Diego Barahona
Collaborator Lead: Agnes Sevilla
Collaborator: Karina Vindas
Photography: Roberto D´Ambrosio
Area: 10,080 m²
More on public space design.

Key facts
- Location
- Pococí, Costa Rica
- Year
- 2022
- Area
- 10,080 m²
- Status
- Built
- Sector
- Public, sports and institutional space
- Office
- LDB Arquitectura