Plan de Renovación Barrio Escalante
- Location
- Barrio Escalante, Carmen, San José, Costa Rica
- Year
- 2010
- Status
- Built
- Area
- 54 ha
- Sector
- Master plans




Overview
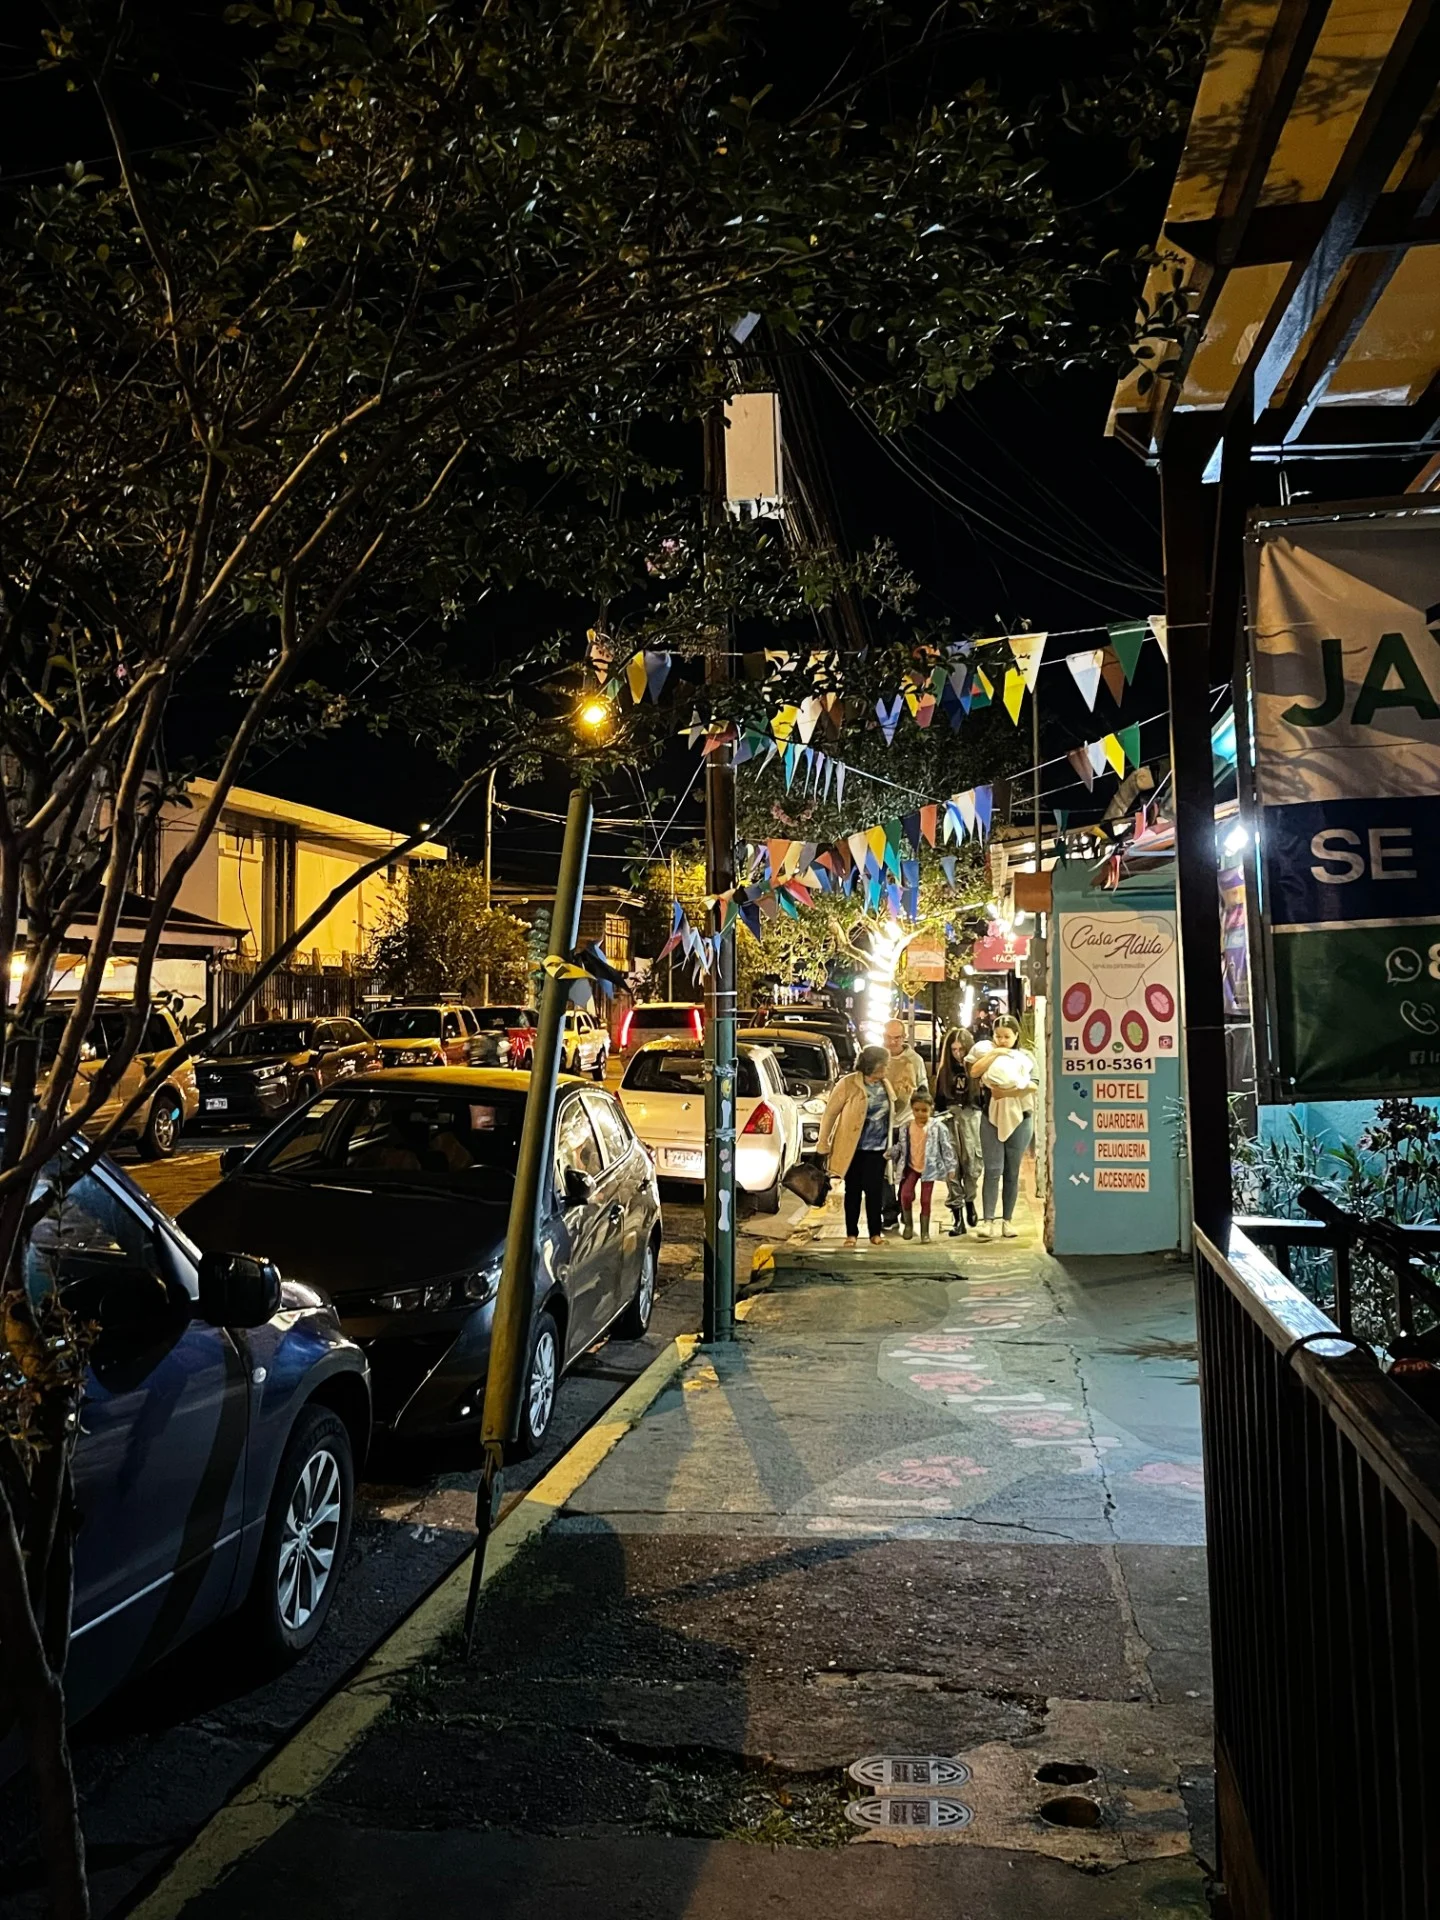
Barrio Escalante, next to downtown San José and bounded by the Torres river to the north, is an area of high cultural and urban value. This urban renewal plan, developed together with the community, proposes twenty strategic interventions under a logic of “urban acupuncture”, organized into grids, axes, zones and points. The goal is to reshape the relationship between city, public space and citizens while integrating mobility, identity, culture and sustainability.
Among the most representative actions are the Paseo Gastronómico La Luz and the “Ambos Mares” railway axis, which structure the neighborhood around its artistic and culinary vocation. The new street naming, with names such as Calle La Luz or Avenida El Farolito, strengthens collective memory and makes it easier for residents and visitors to find their way.
The project adds more than 300 new trees, arranged along color axes that create a coherent landscape. The integration of small scale urbanism (plazas, canopies and furniture) improves the livability of public space and encourages social interaction. Biological corridors such as the Torres river are also strengthened, linking the neighborhood with its immediate natural setting.
The strategy includes universal accessibility measures so that every space is inclusive and functional. It also promotes small cultural businesses and spots for artistic expression that reinforce the creative identity of the area.
The plan shows how the neighborhood scale can drive urban and cultural transformation. It revitalizes community life and strengthens the role of Barrio Escalante as a place of coexistence in San José.
Credits
Plan coordinator: Municipalidad de San José
Project promoter: Asociación Vecinos Barrio Escalante Siglo XXI (ASVEBES XXI)
Plan director: Luis Diego Barahona
Urban and architectural design: Luis Diego Barahona
Collaborators: Laura Avilés, Angie Garita, Gillio Francesa, Selni Hernández, Edgar Quirós, María de Nazareth Soto and Karina Vindas
Structural Design: FSA Ingeniería & Arquitectura
Photographs: Oscar Abarca and Luis Diego Barahona
Model photographs: Oscar Abarca
Neighborhood area: 54 ha


Published in
- El ObservadorLa renovación urbana. El camino para una ciudad viva, 14 Jul 2019
- Teletica Canal 7Autoridades se unen para darle vida a Barrio Escalante, 25 Mar 2013
- La Prensa LibreConvierten a Barrio Escalante en destino gastronómico, 21 Mar 2013
- La NaciónNueva plaza abre un espacio de recreo en barrio Escalante, 20 Mar 2013
- The Wall Street JournalWhen Getting Directions, It Helps To Know Where the Fig Tree Was, 28 Jun 2012
- Revista Su CasaBarrio Escalante avanza hacia una renovación que conserve su identidad, 3 Oct 2010
- Barrio Escalante se prepara para una renovación urban
- Un barrio escalando
- Las calles de barrio Escalante recordarán a sus “celebridades”
- La NaciónLa transformación de un barrio: ¿Qué pasó en Escalante?
- Escalante, el barrio de moda de San José de Costa Rica
and 9 more in Press
Let’s talk about your project
Tell us what you have in mind and we will reply within one business day.
Write to us