Projects · Master plans
Master plans in Costa Rica
More than 120 hectares planned for developers, hotels, universities, schools and municipalities. We work from the scale of the whole site and the territory down to the detail, in stages that can be financed and built. For municipalities and institutions, see public space design.


How we think about it
Essence
Building on what exists
We start from what the territory already has, with data from the Territorial Observatory and a reading of the country’s 492 districts.
Essence
Shared before individual
Streets, squares and green areas organize the plan before the lots do. That is what turns a development into a city.
Essence
Do more with fewer elements
Phases that work on their own and add up to the whole, with the investment for each stage estimated from the start.
Essence
The building ten years on
A master plan is a long-term agreement. We leave clear rules so that the whole stays coherent when the teams change.
From territory to detail
We review the site and the building in all their dimensions before proposing. We return to that reading at every stage of the project.
The context
- PhysicalEcology, climate, soil and energy
- UrbanInfrastructure, mobility, land use and urban image
- SocialCommunity, culture, economy, politics and regulations
The building
- SpaceRelationships, organization, hierarchy and proportion
- FormVolume, composition and architectural system
- FunctionProgram, circulation, access and building services
- TectonicsConstruction system, materials and building time
- PerceptionLight, color, texture, views, air and scents
Featured projects
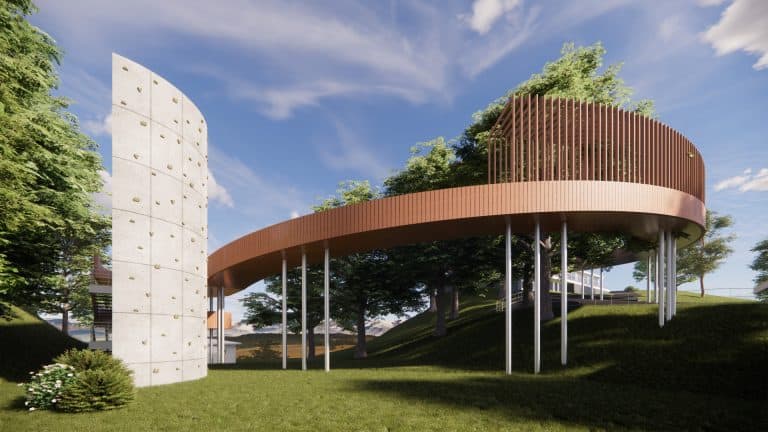 Tourism Development in Tres RíosSite plan for a 72,000 m² tourism development
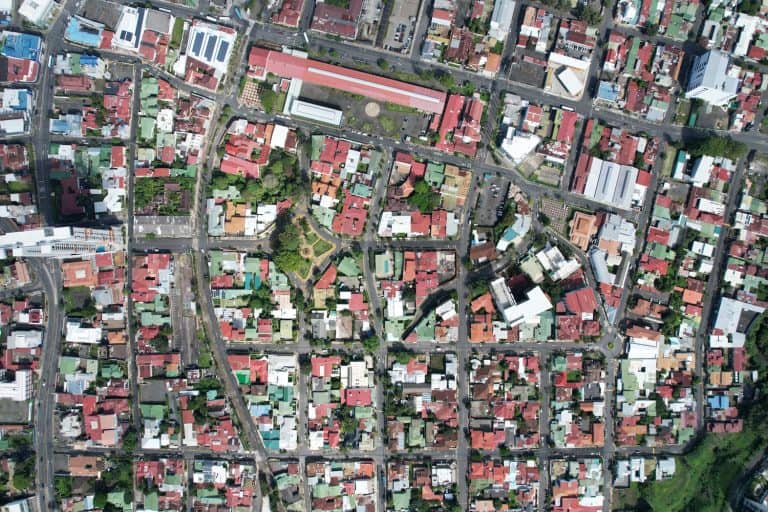 Neighborhood Renewal PlansLa California, Salitral, Turrialba, Barrio Escalante and Los Yoses, worked at the scale of the neighborhood rather than the lot
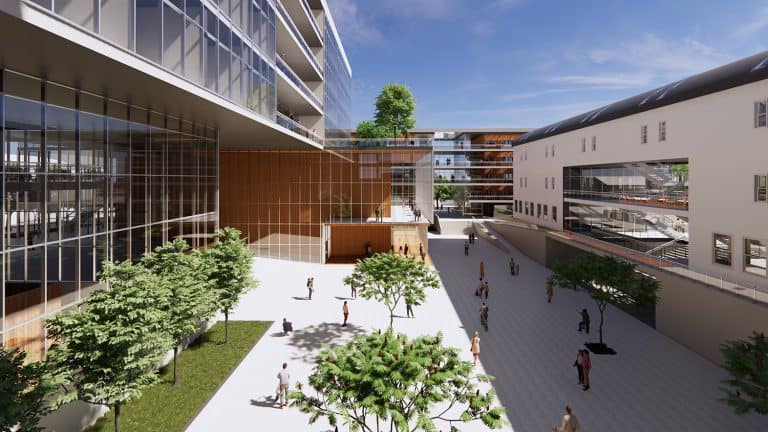 Talca Civic Center, ChileThe same scale of work outside Costa Rica
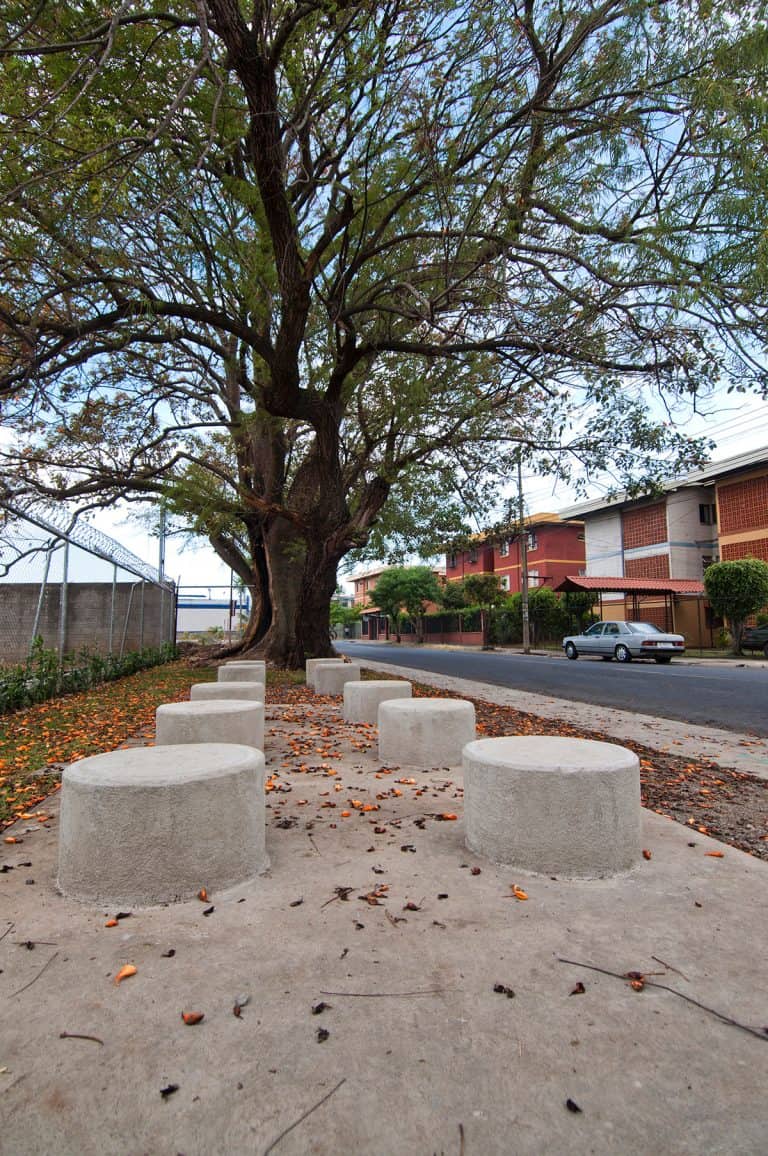 Urban Palettes in Distrito HospitalUrban interventions for an entire district of San José
We support the whole process with one team. Design, permits, costs and construction inspection, so that what was designed gets built.