
Madisa Agencia BOSCH
- Location
- La Uruca, San José, Costa Rica
- Year
- 2015
- Status
- Project
- Area
- 575 m²
- Sector
- Corporate and commercial


Overview
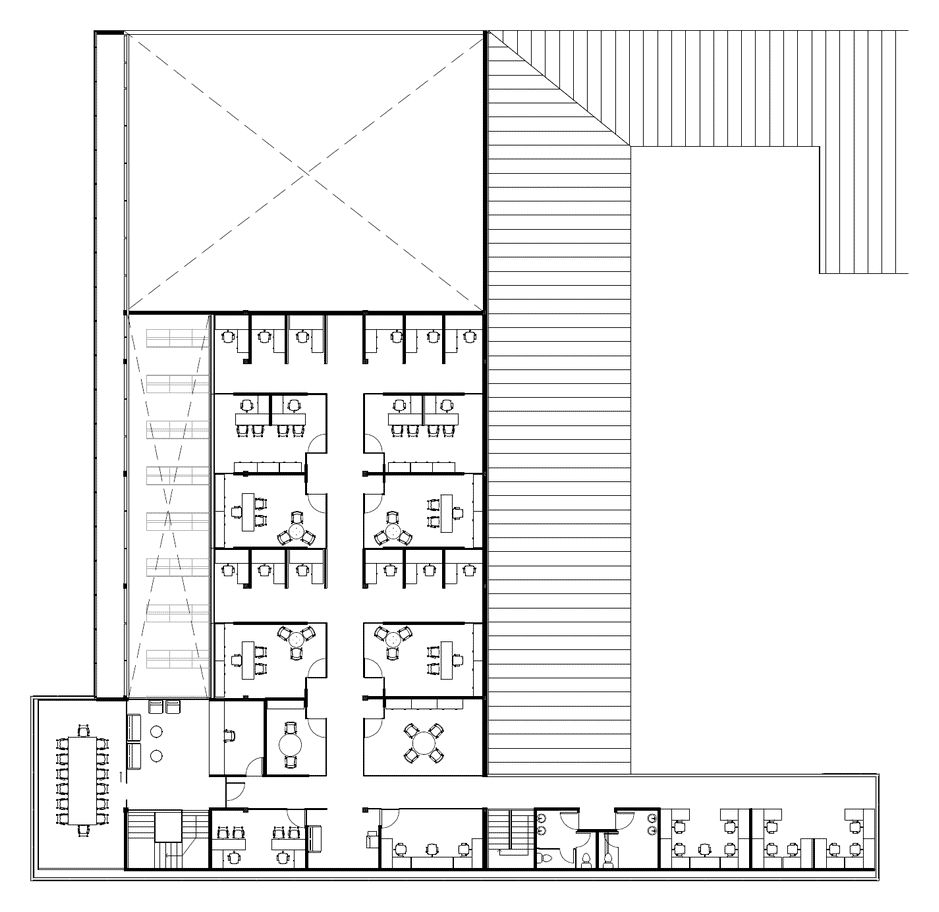
Madisa Agencia BOSCH sits in one of the country’s main industrial areas as an expansion and remodel of existing facilities that include a showroom, offices and a warehouse. The intervention adds a transverse volume on the second floor that takes in the existing circulation and links the new area with the commercial space and the rear parking.
The new program includes offices, meeting rooms, a call center and circulation. Toward the facade, the meeting room is expressed as a volume that works as a landmark and a sign over a high traffic avenue. The black color with red lettering refers directly to the graphic language of BOSCH products and carries the brand identity into the architecture.
Credits
Architectural Design: Luis Diego Barahona
Collaborator: Karina Vindas
Visualization: Tatiana Chavarría
Area: 575 m²


Let’s talk about your project
Tell us what you have in mind and we will reply within one business day.
Write to us